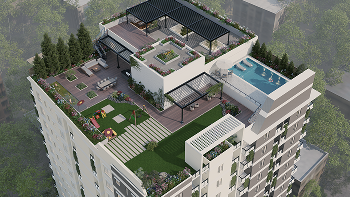
A new destination for a modern, secure, and premium lifestyle.Amid the hustle and bustle of city life, Pacific Castle Hill offers a peaceful, well-planned, and prestigious living experience. This thoughtfully designed residential project combines modern architecture, advanced security systems, and a premium community lifestyle, creating the perfect environment for comfortable urban living.
Amid the hustle and bustle of city life, Pacific Castle Hill offers a peaceful, well-planned, and prestigious living experience. This thoughtfully designed residential project combines modern architecture, advanced security systems, and a premium community lifestyle.
The project is conveniently located near renowned educational institutions, hospitals, and essential civic amenities. It also provides easy and quick access to key areas of the capital, including Kamalapur, Gulshan, Dhaka Medical College Hospital, and Dhaka University.
Creating the perfect environment for comfortable urban living — Pacific Castle Hill is not just a home, it is a lifestyle choice.
Key Project Features:
Land Area: 24.31 Katha
Front Road Width: 20 Feet
Apartment Sizes:
A Type: 1,340 Sq. Ft.
B Type: 1,450 Sq. Ft.
Project Name
Pacific Castle Hill
Land Area
24.31 Katha
Front Road Width
20 Feet
A-Type Area
1,340 Sq. Ft.
B-Type Area
1,450 Sq. Ft.
Developer
Pacific Constech Ltd.
Location
8, VIP Society, Road No. 10, Block B, Matuail New Town Residential Area, Matuail, Demra, Dhaka. (Adjacent to the Dhaka–Chattogram Highway)
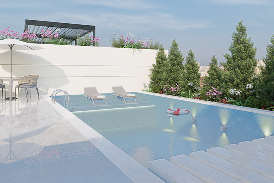
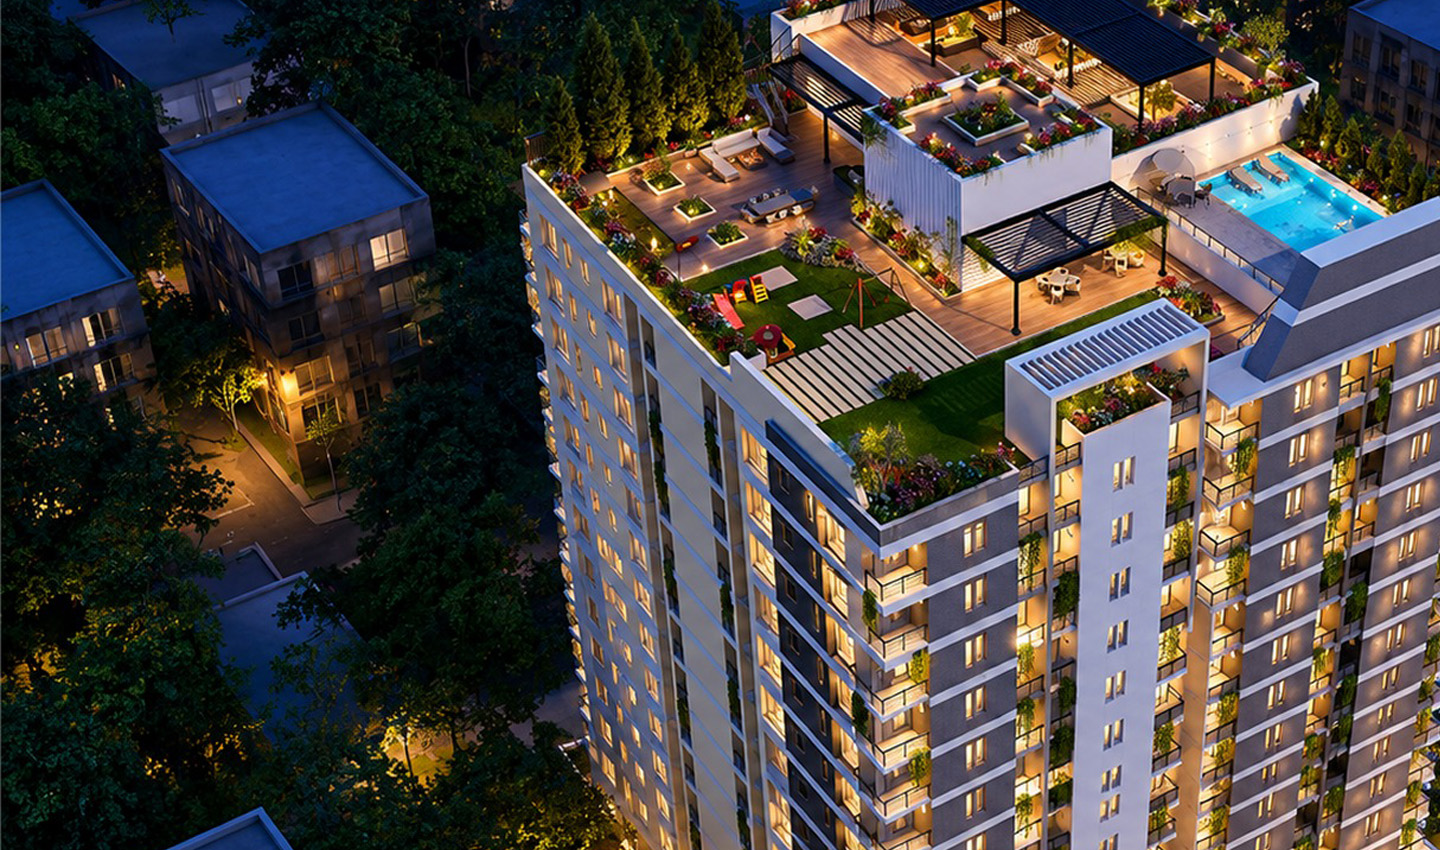
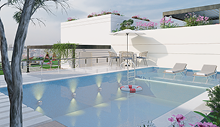
A premium swimming pool designed for relaxation and fitness.
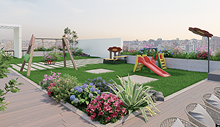
Beautifully landscaped gardens at the front of the building.
A premium swimming pool designed for relaxation and fitness.
Beautifully landscaped gardens at the front of the building.
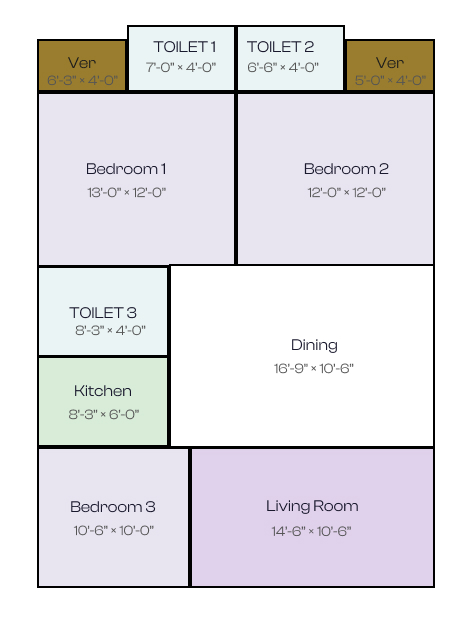
1,340
Sq. Ft.
BEDROOM 1
13’-0’’ × 12’-0’’
BEDROOM 2
12’-0’’ × 12’-0’’
BEDROOM 3
10’-6’’ × 10’-0’’
DINING AREA
16’9’’ × 10’-6’’
LIVING ROOM
14’-6’’ × 10’-6’’
KITCHEN
11’ × 8’
TOILET 1
7’-0’’ × 4’-0’’
TOILET 2
6’-6’’ × 4’-0’’
TOILET 3
8’-3’’ × 6’-0’’
VERANDA 1
6’-3’’ × 4’-0’’
VERANDA 2
5’-0’’ × 4’-0’’